Slabs, garages and pole barns
Concrete slabs and pole barn floors in Henderson County
Barn floors, detached garage slabs, shed pads and equipment pads for the farm-edge lots around Henderson. The pour is the easy part; the base, the steel and the edges are what you are paying for.
The job
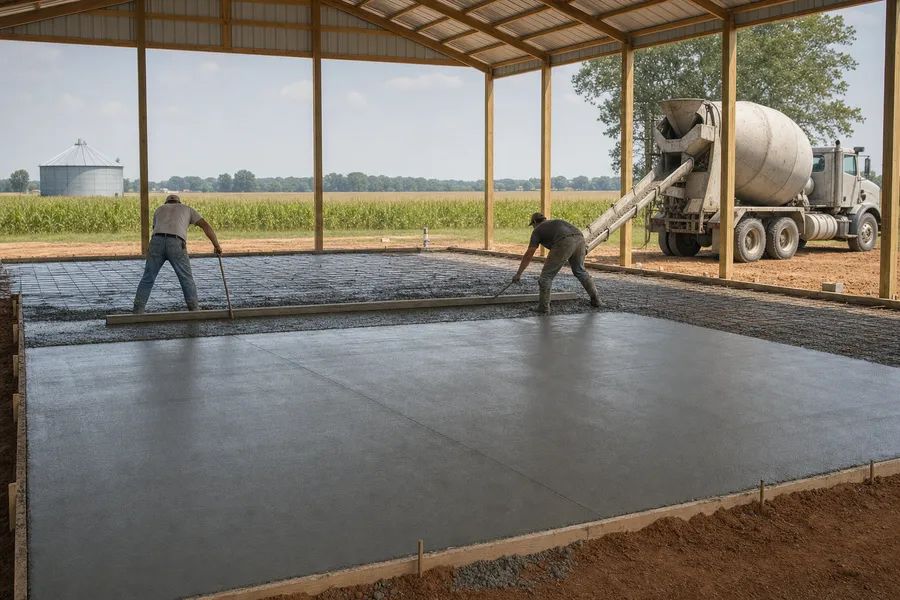
What a pole barn floor in Henderson County includes
Out past the bypass, along the Green River bottoms and the Corydon and Sebree roads, the pole barn is the standard building: a shop, an equipment shed, a place for the boat and the side-by-side. The floor is the part of it that gets skipped or done cheap, and it is the part you stand on for thirty years.
- Grade and base inside the posts, cut level and compacted, with the fill brought in if the site sits low.
- Vapor barrier under any floor that will be inside a closed building.
- Thickened edges along the walls and a thickened strip under any interior post line.
- Four inches for parking, five or six with rebar for a shop that will see a lift, a skid steer or a loaded stock trailer.
- Floor drains or a slope to the door if the barn is going to get washed out.
- Control joints on a 10 to 12 foot grid, cut the day of the pour, and a smooth or light broom finish to suit the use.
Henderson County ranges
- Slab, per sq ft, installed
- $7 - $11 per sq ft
- 30 by 40 pole barn floor
- $8,500 - $13,000
- 40 by 60 pole barn floor
- $16,000 - $24,000
- 24 by 24 garage slab, thickened edge
- $5,500 - $8,000
- 10 by 12 shed pad
- $1,100 - $1,700
Installed, before the site visit. Fill, thickness, steel and a long haul from the plant move these. The rest is on the page about what concrete costs in Henderson.
Detached garages
A garage slab is a foundation, not a patio
A slab for a detached garage carries the walls, so the edges get thickened into a footing, typically eight to twelve inches deep along the perimeter, with rebar in the thickened part. The anchor bolts for the sill plate get set in the wet concrete on a layout the builder provides. Get the layout wrong by an inch and the framer has a bad day, so this is a job where the crew and the builder talk before the pour, not after.
Pads
Shed pads, equipment pads and the odd slab
The small pours: a pad for a prefab shed, a pad for a hot tub or a generator, a landing for the grain bin auger, a slab for the dog kennel. They are quick jobs that still need a base and a joint, and they usually get scheduled around a bigger pour nearby to keep the truck cost down. If you have two of them, say so; they go on one quote.
Henderson specifics
Low ground, high water, and the fill question
A lot of the county's barn sites sit on bottomland that holds water in March. A floor poured at grade on that ground is a floor with a wet corner every spring. The fix is fill: bring the pad up eight to twelve inches above the surrounding grade with compacted stone before the slab, and slope the outside grade away. It is the most common line item that surprises people on a pole barn quote, and it is the one that keeps the shop dry. On the ridge ground toward Zion and Hebbardsville the clay is the issue instead, and the base thickness does the same job.
Asked and answered
Slab and barn questions from Henderson County callers
Pour the pole barn floor before or after the building goes up?
After, on most Henderson County barns. The posts go in the ground, the roof goes on, and then the slab gets poured inside the posts with the building keeping the weather off the cure. Pouring first means notching the slab for every post and hoping the builder hits the layout. The exception is a barn on a pier-and-grade-beam foundation, where the slab and the footings are one pour, and that is a conversation with the builder before anyone orders steel.
How thick does a garage slab need to be?
Four inches for cars and pickups, with the edges thickened to eight to twelve inches where the walls sit, and mesh or rebar in the middle of the slab. A shop floor that will see a lift, a tractor or a loaded trailer gets five or six inches with rebar. The site visit asks what is going to sit on it, because that is what sets the thickness, not the square footage.
Does a shed pad need a full slab?
A prefab shed under about 12 by 16 can sit on a gravel pad with a treated-lumber frame and be fine. Anything with a mower, a workbench and a wet Kentucky winter is happier on concrete: a 10 by 12 pad runs $1,100 - $1,700 and the shed never rots from underneath. If the shed is going to become a shop, pour the slab.
What is a vapor barrier and does my slab need one?
A sheet of heavy plastic under the slab that stops ground moisture rising through the concrete. Any slab that will be inside a building with a door on it, a garage, a shop, a barn with a finished corner, gets one. A shed pad or an open-sided equipment shed does not need it. On the river side of Henderson, where the water table is high in spring, it is not optional for anything enclosed.
Free estimate
Get a written slab quote
Give the building size, what is going to sit or park on it, and whether the site is low ground. A crew that pours barn floors in Henderson County looks at it with the builder and writes it up.
Rather talk it through? Call (270) 714-3029. If nobody picks up, leave the address and the job and you get a call back.
- Measured on site before the number is final
- Tear-out, base, finish and haul-off itemized
- Pour dates set by the weather, in writing
Answers
Read before you call
Services